
Floor Plan Design Services Surrey BC

emarkable Floor Plan Design Services for Your Home in Surrey, BC

Building Better Spaces Starts with Better Planning

A floor plan is more than a drawing; it is the blueprint for a space’s function, flow, and evolution. With careful planning, your project can be both aesthetically pleasing and functional, and comfortable. We can design it wel for everyday living. Our job at Divine Luxury is to build custom floor plans that Surrey BC property owners and builders can count on to be accurate, efficient, and valuable.

We collaborate closely with our clients to understand their needs and create bespoke layouts that suit their current and future requirements. Whether you are building a new home, renovating, adding on, or starting a business, our design solutions provide a sturdy foundation to help you succeed.
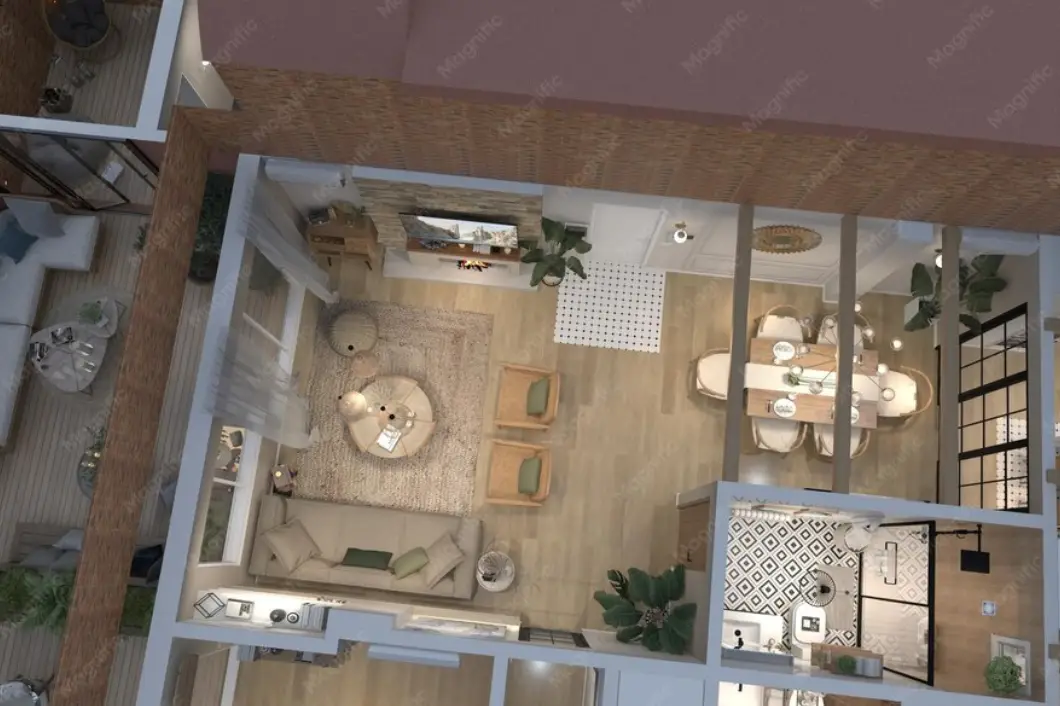

Floor Plan Design Services Available With Divine Luxury.

  • Initial Consultation: We first talk about your goals, preferences, budget, and project needs.
  • Site & Project Evaluation: We assess the site and building characteristics, site conditions, and development opportunities.
  • Concept Development: Early sketches are created to explore design options and space-planning solutions.
  • Floor Plan Refinement: We work closely with you to optimize layouts and ensure all aspects align with your requirements.
  • Finalized Plan: Plans are completed and ready for project approvals, budgeting, and construction implementation.

Our Design Process

  • Custom Home Floor Plan: The needs of each family are different, and each home should reflect those needs. We design tailored layouts that maximize comfort, usability, natural lighting, and general living requirements.
  • Residential Floor Plan Design Surrey: We help homeowners design spaces that improve their daily living experience by carefully positioning rooms to better utilize space.
  • Renovation & Remodeling Plans: When it comes to renovating and remodeling, it’s important to consider design and plan accordingly. We create floor plans that enhance functionality and fit into your home’s design.
  • Home Additions & Extensions: We can expand your home for a growing family or create additional spaces that complement your original home while maintaining a cohesive look and feel.
  • Laneway House & Secondary Suite Plans: Make the most of your space and flexibility – professionally designed secondary dwellings and laneway houses to meet local needs and your goals.
  • Commercial Floor Planning: We create efficient layouts for offices, retail spaces, and commercial developments, with a focus on workflow optimization, customer experience, and operational efficiency.
  • Architectural Floor Plans: We provide architectural floor plans that are functional, aesthetic, and buildable, with the aim of a successful project.

Why Do Professional Floor Plans Matter?

The floor plan design can make a difference in the success of your project.

  • Improved Functionality: When planning, these factors can be avoided by ensuring the space is practical, efficient, and suited to your lifestyle or business functions.
  • Better Space Utilization: All square footage is thoughtfully designed to maximize space and minimize waste.
  • Enhanced Property Value: Good layouts increase the marketability and value of the property at the end of the term.
  • Reduced Construction Challenges: Extensive planning can help identify potential problems before construction starts, saving on costly changes and delays.
  • Improved Budget Control: Precision in planning and cost estimation is possible with accurate plans.
  • Greater Design Confidence: Imagine your space before the construction starts; that way, when it does, you’ll be happy with the outcome.

Floor Plan Projects We Work For

We can work on a variety of different residential and commercial design projects, such as:

  • Custom Homes
  • Luxury Homes
  • Home Renovations
  • Kitchen Renovations
  • Bathroom Renovations
  • Basement Developments
  • Home Additions
  • House Extensions
  • Laneway Houses
  • Secondary Suites
  • Commercial Construction Projects
  • Office Renovations
  • Retail Developments

Whether this is a large or complex project, we aim to develop plans to ensure successful outcomes and long-term value.

Why Choose Divine Luxury?

  • Client-Centered Design Approach: Each plan is tailored to your individual lifestyle, goals, and property needs.
  • Practical & Functional Solutions: We implement designs that are aesthetically appealing and highly functional.
  • Construction Knowledge: We have expertise in construction and can produce plans that are feasible, efficient, and constructible.
  • Collaborative Process: We feel that great designs happen when there’s open communication and close working relationships with our clients.
  • Attention to Detail: Each detail is carefully considered to enhance functionality, comfort, and long-term satisfaction.

FAQs - Floor Plan Design Services Surrey

Why is a professional floor plan important?

Professional floor plans can help maximize space, enhance functionality, support accurate budgeting, and minimize issues arising from the building process.

Can you design floor plans for renovations and additions?

Yes. We design floor plans for home renovations, house extensions, additions, and remodeling. Our services have all the necessary facilities with effective custom floor plans in Surrey, BC.

Are you a custom floor plan provider?

Absolutely. Each project is given a unique design tailored to the client’s requirements and property specifications. Our experts can create decent architectural floor plans in Surrey, BC.

Can floor plans help with budgeting?

Yes. Detailed plans are the basis for cost estimating and project planning. Our experts can create the best and most effective Custom Floor Plans in Surrey, BC, to show how they work for budgeting.

Do you design plans for both residential and commercial projects?

Yes. We offer floor planning services for homes, offices, retail stores, and other commercial projects. You can always trust our experts for their in-depth knowledge in commercial and residential floor plan design in Surrey.

Get a Free Quote